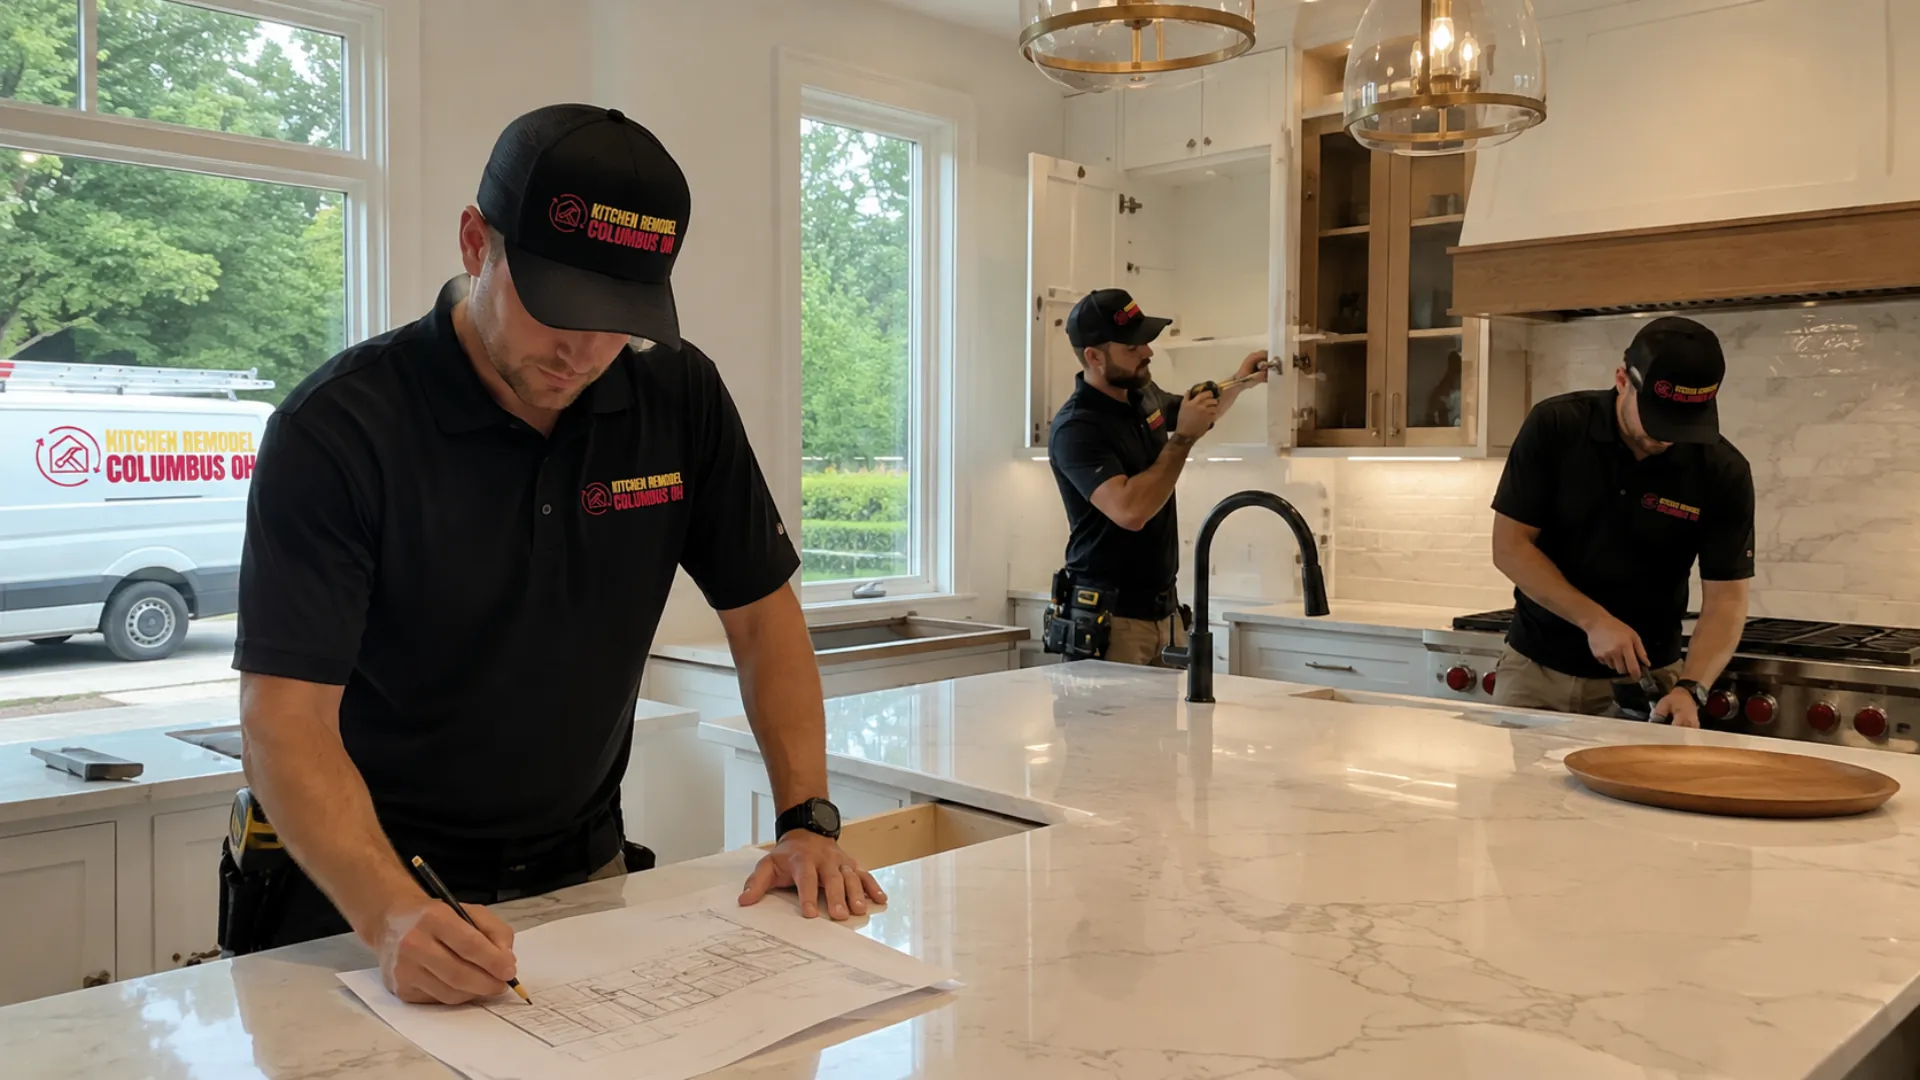
Think beyond one room
Whole Home Remodeling and Additions
Bring the bigger renovation plan into focus. Get an Estimate
Think beyond one room
Bring the bigger renovation plan into focus. Get an Estimate
Some homes need more than a kitchen update. The layout may no longer fit the household, several rooms may need renovation at once, or the house may simply need more usable space. Whole-home remodeling and additions allow improvements to be planned together so materials, room relationships, mechanical work, and construction sequencing make sense as one project.
We help Central Ohio homeowners think through larger residential renovations that can include kitchens, bathrooms, living spaces, flooring, interior reconfiguration, new openings, storage improvements, basement work, and added square footage. The first step is defining what the existing house does well, what it cannot currently provide, and whether reworking the footprint or expanding it is the better direction.
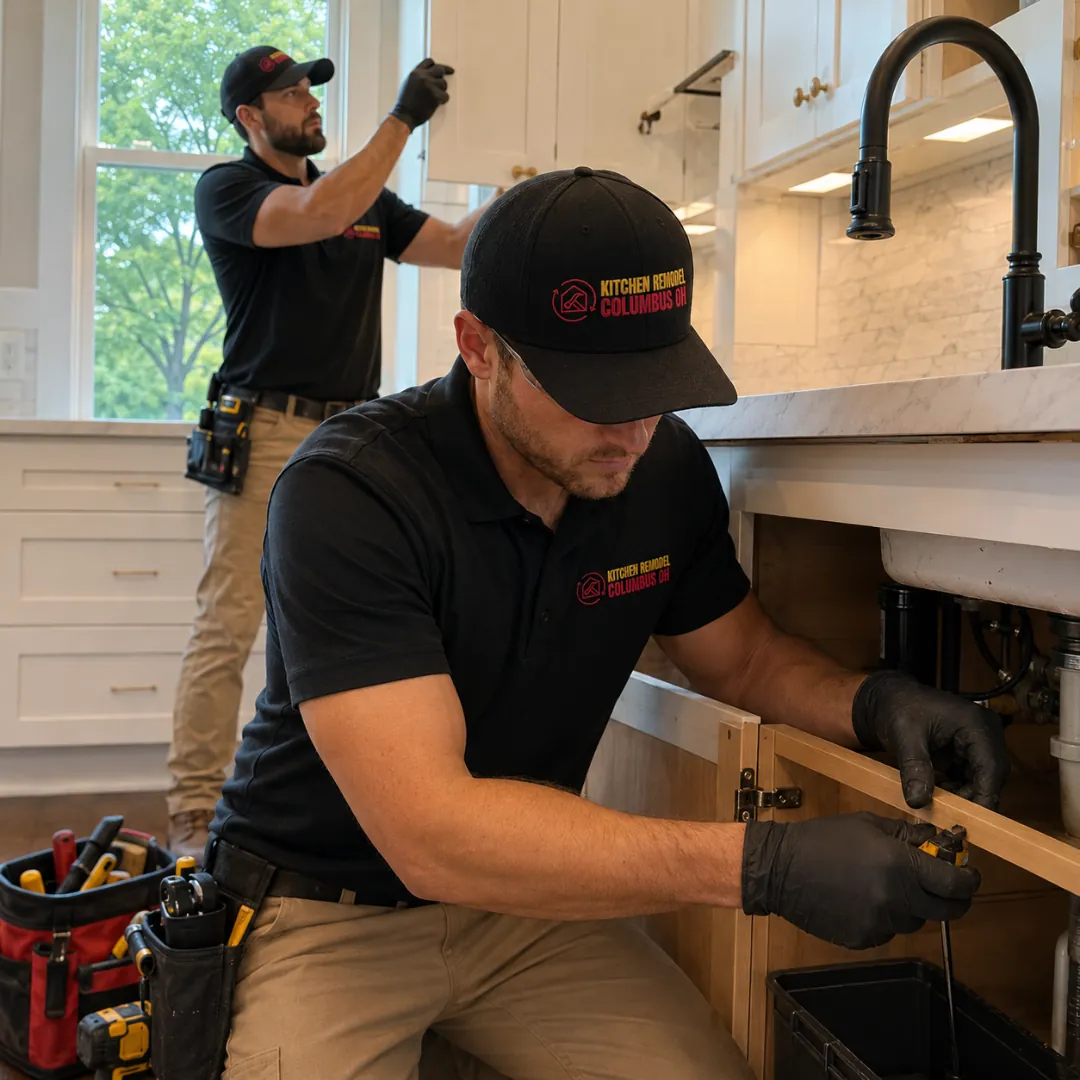
Larger remodeling projects create opportunities that room-by-room renovations can miss. Flooring can be planned continuously. Doorways and sightlines can be reconsidered. Mechanical and electrical improvements can be coordinated across several spaces. Finish choices can repeat intentionally instead of accumulating over years of separate projects. Additions introduce another layer of planning because new construction has to connect convincingly with the existing structure. Rooflines, floor elevations, exterior materials, windows, foundations, heating and cooling, structural support, and interior transitions all affect whether the expanded home feels cohesive. We approach the work by solving the practical relationships first and refining finishes within that framework.
Multiple rooms can be remodeled under one coordinated scope for more consistent materials, sequencing, and design decisions.
Interior walls, doorways, room functions, and circulation can be reconsidered where the existing plan no longer works.
Kitchen, dining, living, mudroom, powder room, and entry spaces can be planned together as one connected level.
Added square footage can support larger kitchens, family rooms, primary suites, offices, mudrooms, or other needs the current footprint cannot meet.
Flooring, trim, paint, doors, lighting, and related finishes can be coordinated across several rooms for a more unified home.
| Service | Estimated Cost | Average |
|---|---|---|
| Multi-room renovation | $75,000–$150,000 | $112,500 |
| Major whole-home remodel | $150,000–$300,000 | $225,000 |
| Large renovation with addition | $250,000–$500,000+ | $375,000+ |
Large-project budgets vary widely with square footage, structural changes, addition size, foundation and roofing work, mechanical systems, cabinetry, finish level, site conditions, and project complexity.
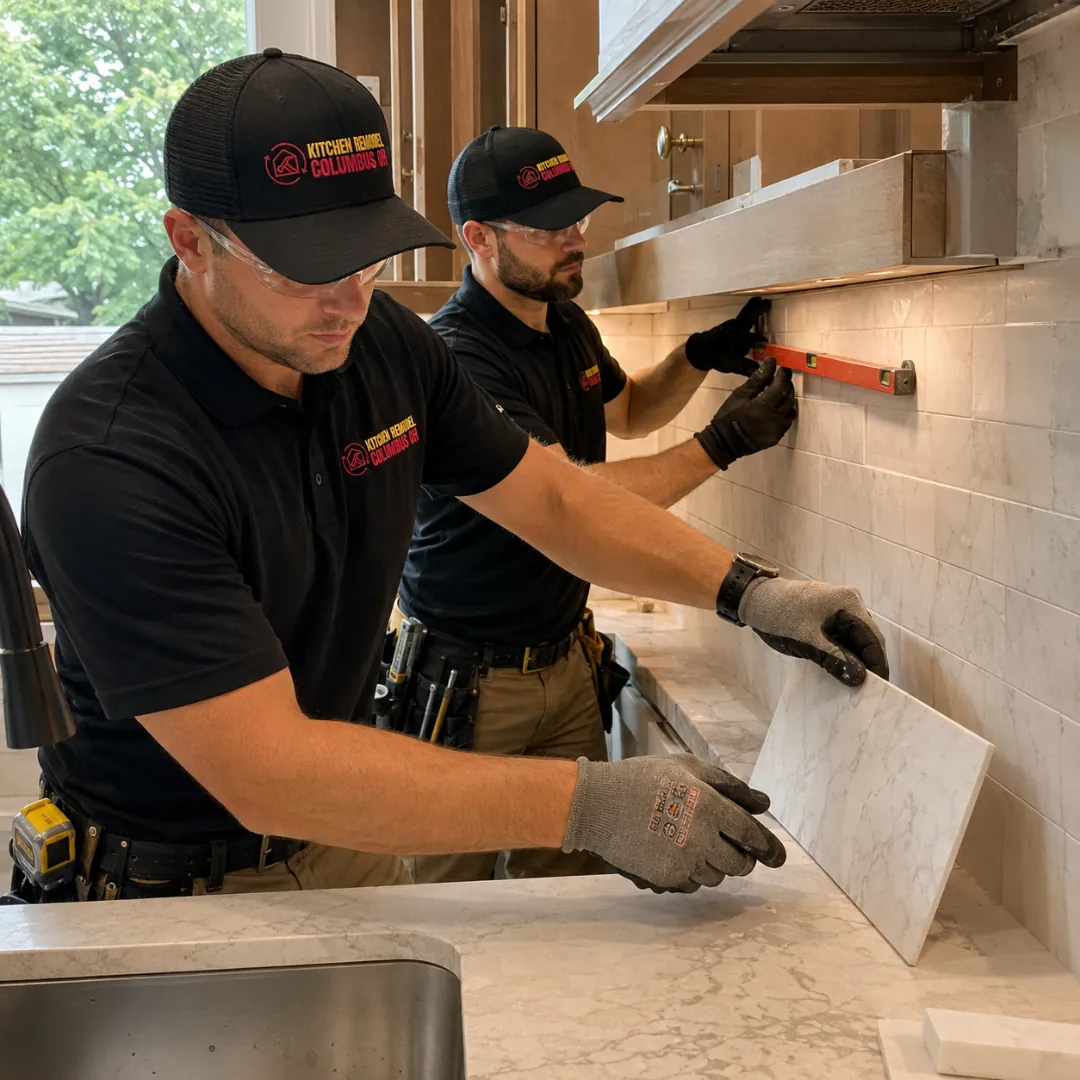
Room layouts, utilities, structure, finishes, and construction sequencing are coordinated rather than treated as unrelated projects.
Larger renovations benefit from separating essential changes from optional upgrades before construction decisions multiply.
When space is added, we consider transitions, proportions, materials, and sightlines so the result feels related to the existing home.
Homeowners have a clearer process when connected work is planned together instead of being handed between separate room projects.
Planning a renovation that reaches beyond one room? Start by telling us what the house needs to do differently.
Quick and no obligation

We identify what needs to change, where the home falls short, and which improvements matter most.
Current layout, structure, utilities, exterior conditions, and connections between rooms inform the renovation direction.
Room changes, addition areas, systems work, cabinetry, finishes, and other major project elements are organized into a coordinated plan.
Selections and details that affect ordering or construction are addressed before their scheduled phase.
Demolition, structural work, systems, exterior connections, interior construction, cabinetry, and finishes move through an organized sequence.
Final trim, fixtures, paint, hardware, transitions, and detail work help new and existing spaces read as one home.