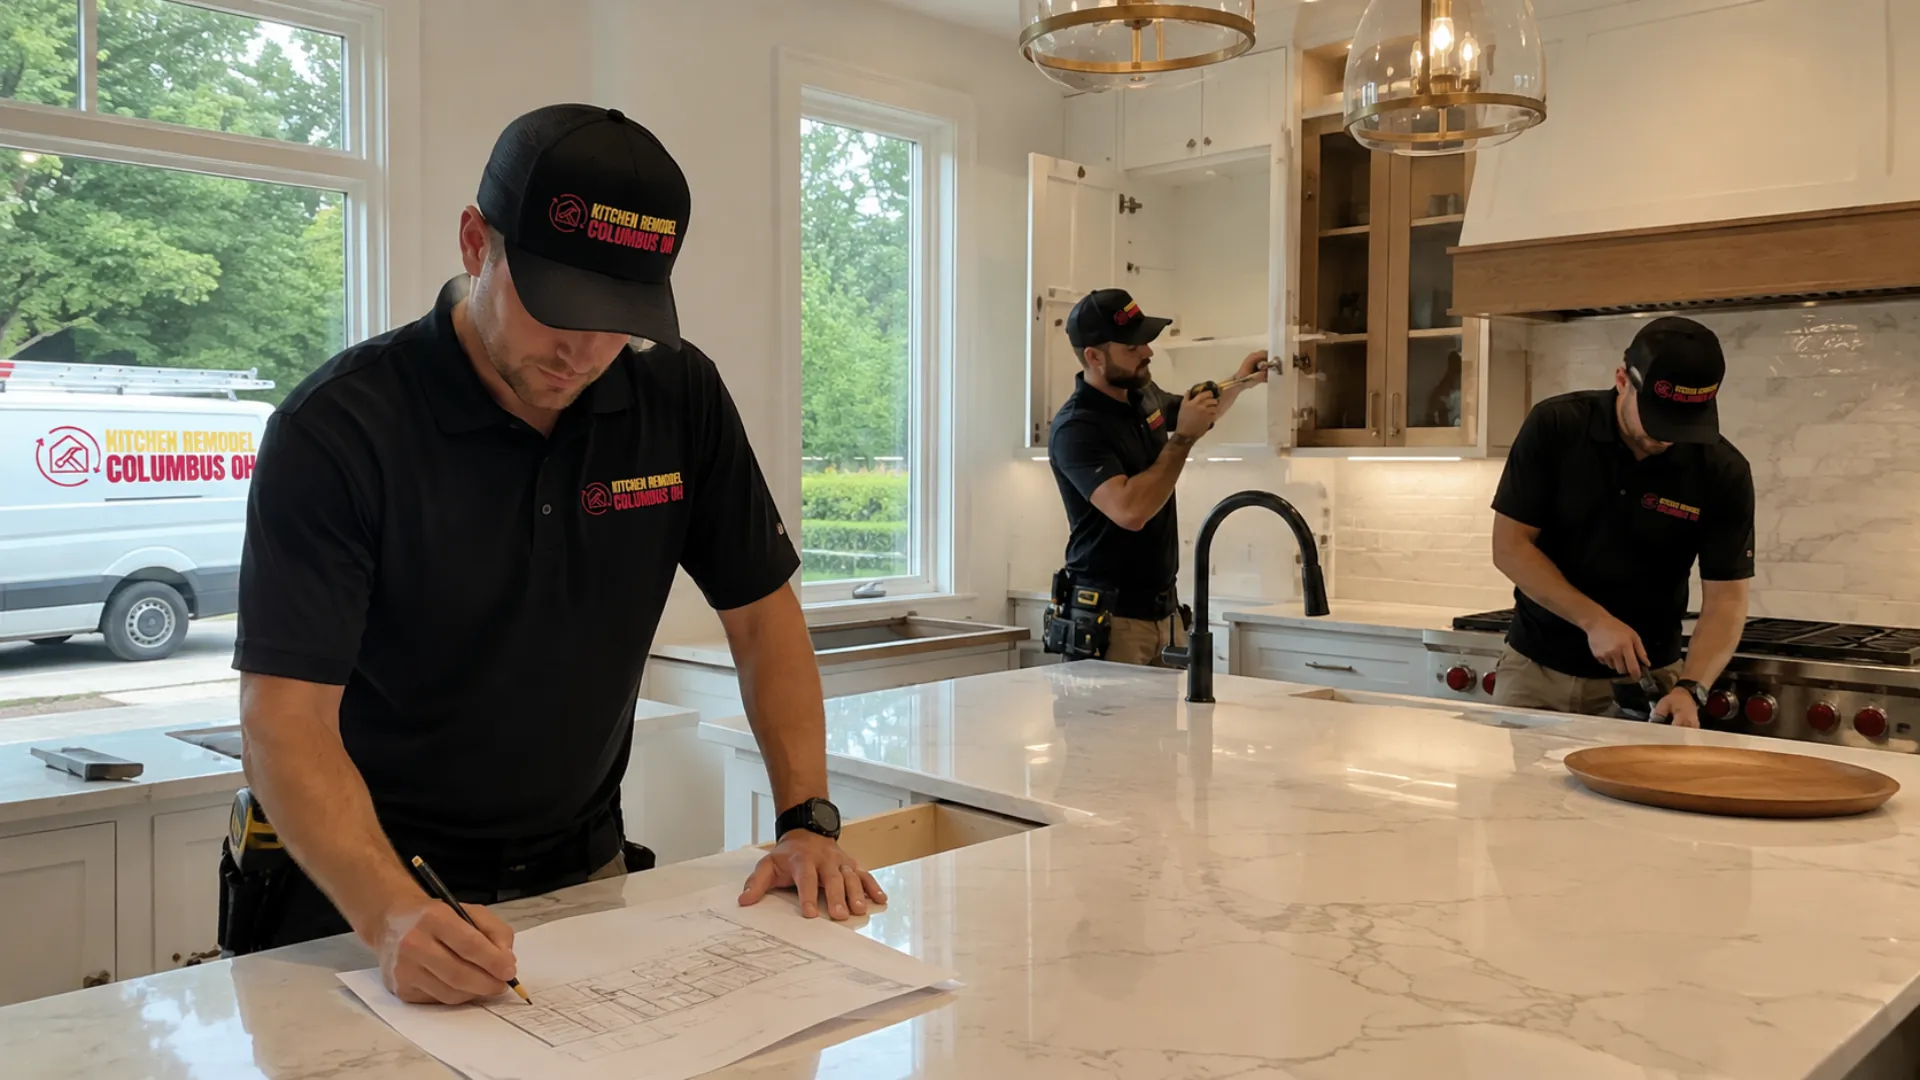
Use more of the home you have
Basement Remodeling in Columbus
Explore what your lower level could become. Get an Estimate
Use more of the home you have
Explore what your lower level could become. Get an Estimate
A basement can become valuable everyday living space when the plan goes beyond simply adding drywall and flooring. Ceiling height, moisture, mechanical equipment, support posts, windows, stairs, lighting, storage, and traffic flow all affect whether the finished space feels comfortable and intentional. We help Columbus-area homeowners create basements that connect naturally with the rest of the house.
Depending on your needs, the lower level may become a family room, home office, guest space, workout area, playroom, bathroom, hobby room, entertainment area, or a combination of uses. We start by looking at the existing conditions and identifying which parts of the basement are best suited for each purpose.

Basement renovations work best when utility and comfort issues are addressed before finish selections take over the conversation. Moisture should be understood. Mechanical equipment needs service access. Electrical capacity and lighting need to support the intended uses. Storage should be intentionally preserved rather than disappearing as rooms are added. We also think about how the basement will feel. Low natural light can be balanced with thoughtful lighting. Beams and ducts can be incorporated into ceiling plans. Posts can sometimes become part of walls or built-ins. Flooring can be chosen for below-grade conditions. The goal is finished square footage that feels useful rather than improvised.
Open gathering spaces can be planned around seating, television locations, lighting, circulation, storage, and flexible family use.
Basement offices can provide useful separation from the main living area when lighting, outlets, acoustics, and background space are considered.
Guest-oriented basement space can combine sleeping areas, storage, a nearby bathroom, and comfortable access to shared rooms.
Adding or remodeling a lower-level bathroom requires careful planning around plumbing, ventilation, clearances, and the existing structure.
A good basement design protects useful storage instead of sacrificing every unfinished area for additional rooms.
| Service | Estimated Cost | Average |
|---|---|---|
| Focused basement finishing | $25,000–$45,000 | $35,000 |
| Multi-room finished basement | $45,000–$80,000 | $62,500 |
| Large basement with bath or custom features | $75,000–$130,000+ | $102,500+ |
Budget varies with basement size, moisture conditions, bathrooms, ceiling work, flooring, electrical needs, mechanical changes, egress requirements, and finish level.
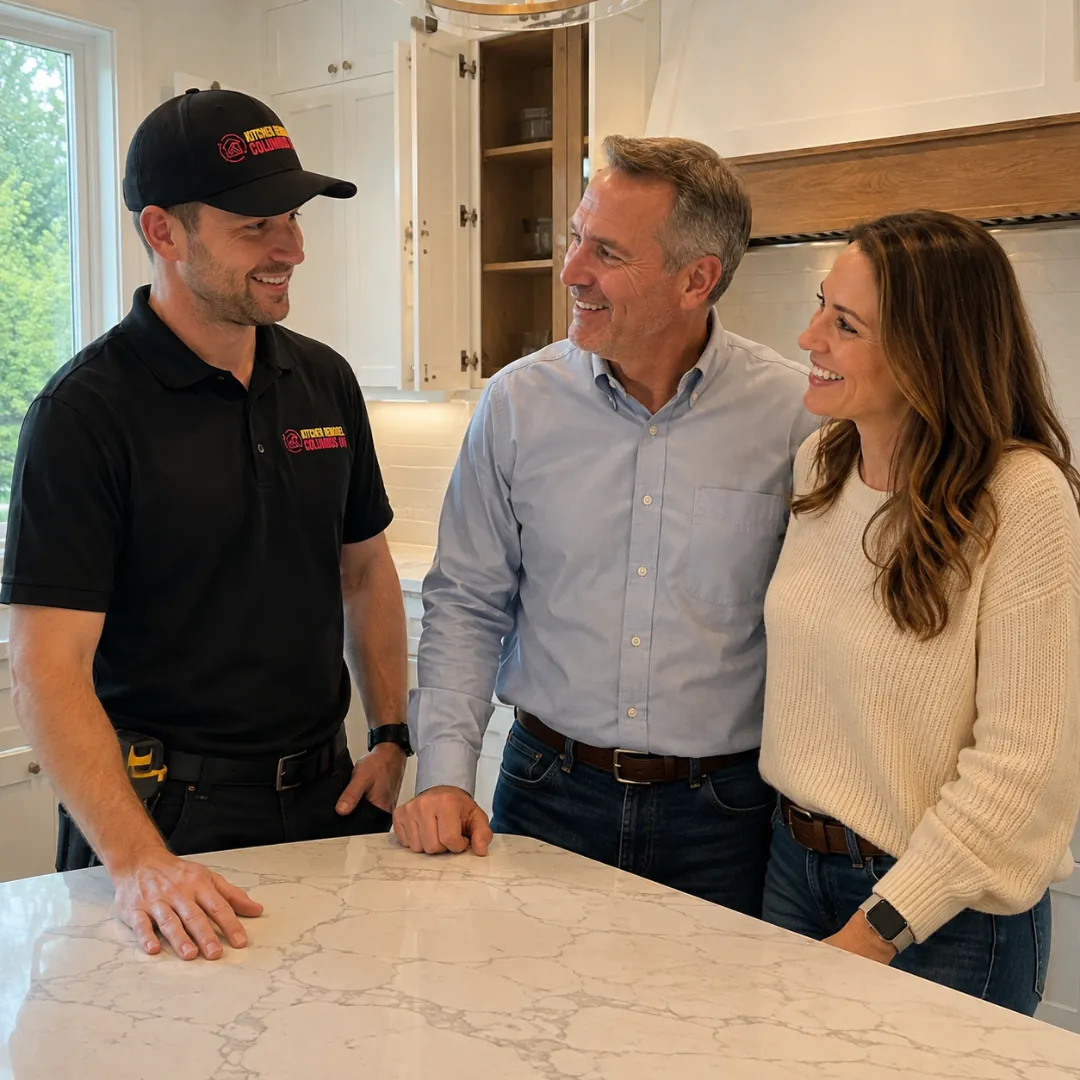
We look at moisture, mechanical equipment, columns, ceiling obstacles, stairs, and other conditions before planning finishes.
Basements often need to serve several purposes, so we consider how rooms can adapt as household needs change.
We help preserve practical storage so finishing the basement does not simply move clutter elsewhere.
Lighting, trim, flooring, colors, and stair transitions can help the finished lower level feel like a real extension of the home.
If your basement is mostly storage today, tell us what you would rather use it for.
Quick and no obligation
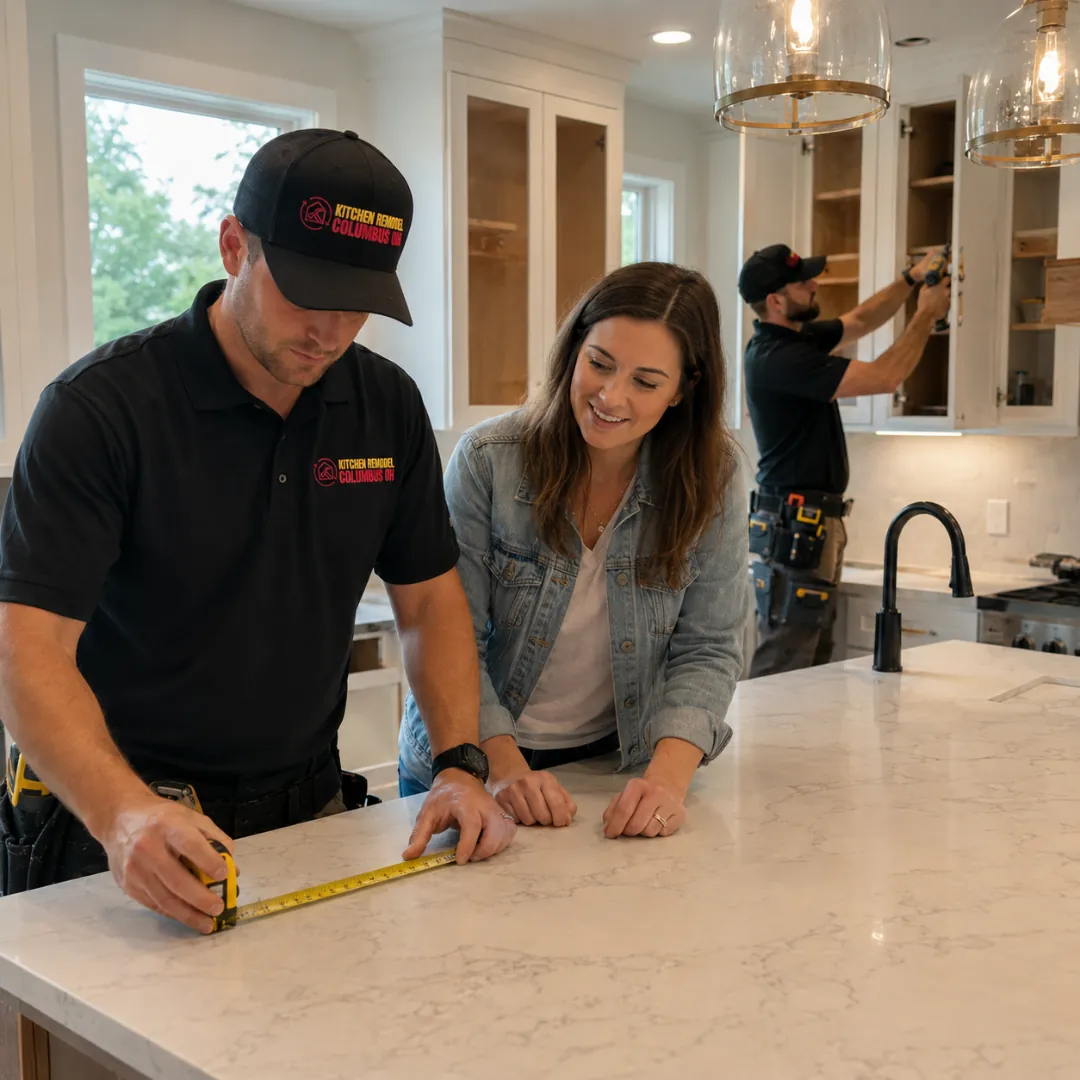
We assess the basement layout, moisture concerns, utilities, structural elements, stairs, windows, and mechanical equipment.
We decide which areas should support gathering, work, guests, storage, exercise, bathrooms, or other priorities.
Walls, electrical, lighting, plumbing, HVAC considerations, ceilings, and access points are organized around the layout.
Framing and systems work are followed by insulation, walls, ceilings, flooring, trim, cabinetry, and other planned finishes.
Fixtures, paint, hardware, touchups, transitions, and final adjustments prepare the basement for everyday use.