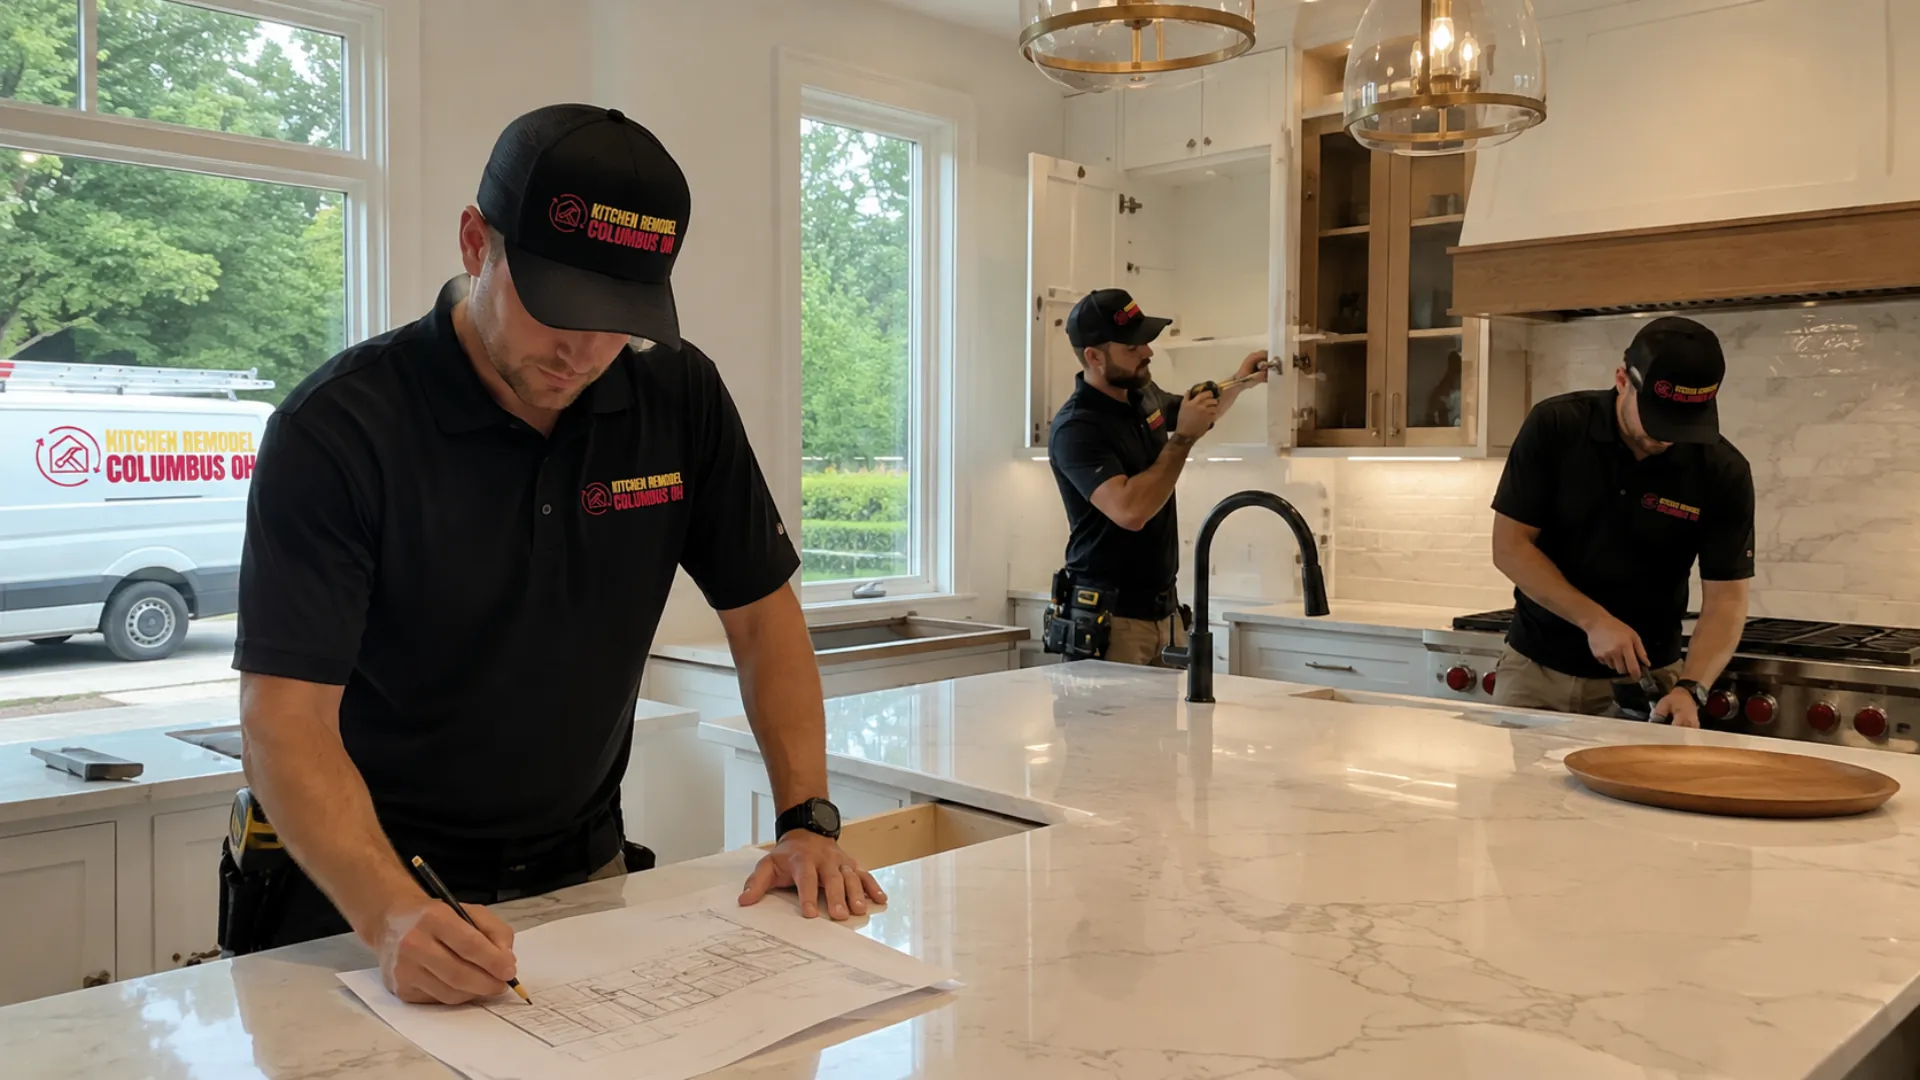
Small room, important details
Bathroom Remodeling in Columbus
Plan a bathroom that works better every morning. Get an Estimate
Small room, important details
Plan a bathroom that works better every morning. Get an Estimate
Bathrooms fit a surprising amount of plumbing, electrical work, storage, ventilation, lighting, and finish material into a small footprint. That makes planning especially important. We help Central Ohio homeowners remodel primary bathrooms, hall baths, powder rooms, and other bathroom spaces with an emphasis on reliable construction and practical daily use.
Your project might involve replacing a dated tub, building a new shower, improving vanity storage, updating tile, adding better lighting, or reworking the room when the existing layout feels awkward. We consider the visible design and the less visible details behind the walls that support a lasting renovation.

A bathroom should be planned for moisture, cleaning, storage, comfort, and long-term use. Attractive tile alone cannot solve poor ventilation, limited lighting, an undersized vanity, or an inconvenient shower layout. We start with what the room needs to do better, then build the material and fixture choices around those goals. Existing bathrooms can also hide conditions that are not obvious before demolition. Old plumbing, previous repairs, water damage, uneven framing, or layers of flooring may affect the work once surfaces are opened. A sensible remodel anticipates that possibility rather than assuming every existing condition is perfect.
Shower remodeling can include tile, surrounds, niches, benches, glass, fixtures, waterproofing, and changes to the existing shower footprint.
Projects may replace an aging tub, remove a tub where appropriate, or create a new tub and shower arrangement based on household needs.
Vanity planning covers storage, sink configuration, countertop material, mirrors, lighting, outlets, and clearances.
Floor and wall finishes are selected with durability, water exposure, maintenance, scale, and visual balance in mind.
Task lighting, general lighting, switches, outlets, and ventilation all contribute to a bathroom that is more comfortable to use.
| Service | Estimated Cost | Average |
|---|---|---|
| Powder room or focused update | $8,000–$18,000 | $13,000 |
| Full hall bathroom remodel | $18,000–$35,000 | $26,500 |
| Primary bathroom renovation | $30,000–$65,000+ | $47,500+ |
Actual cost depends on room size, tile, plumbing changes, shower construction, vanity selection, fixtures, electrical work, and conditions uncovered during demolition.
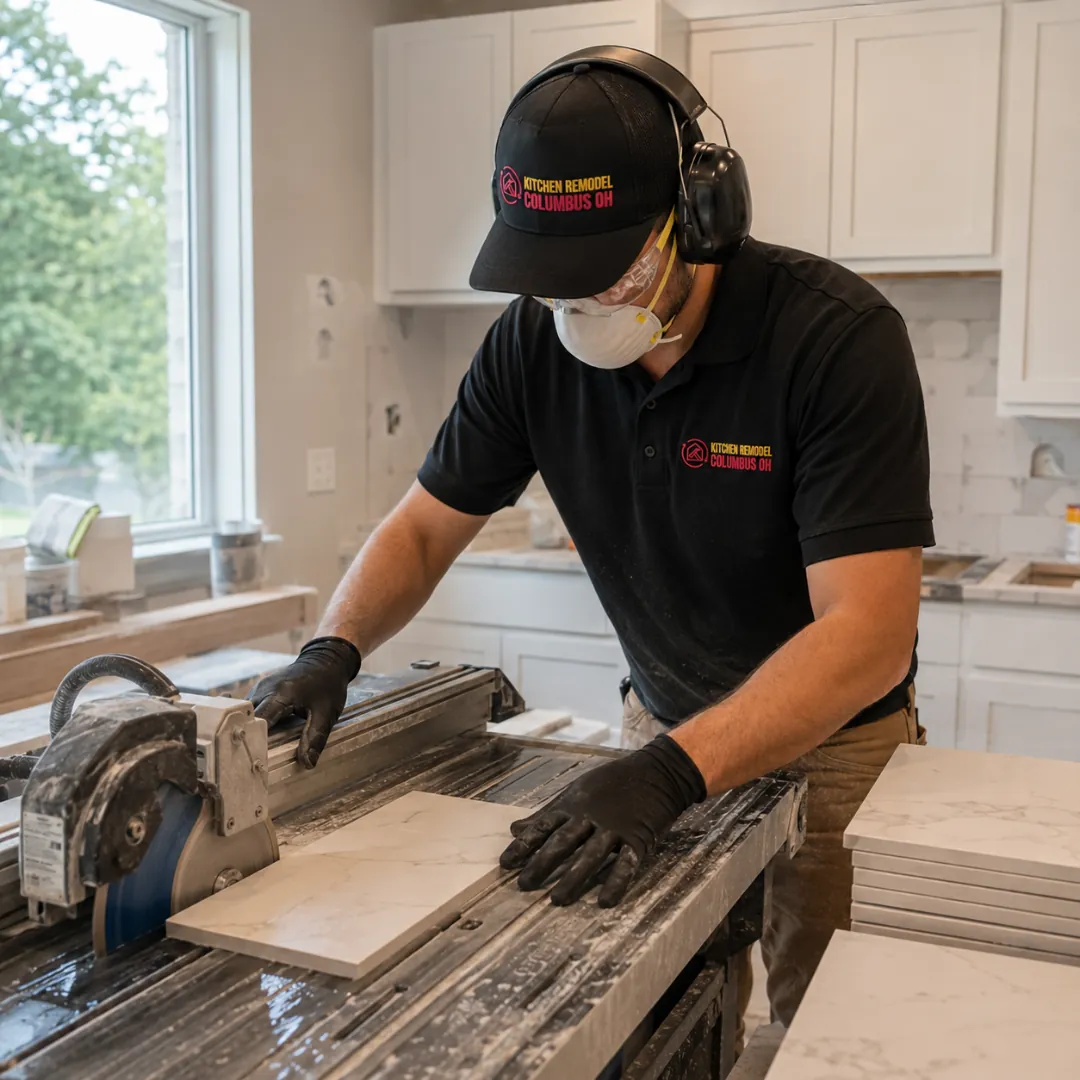
We treat waterproofing, ventilation, and appropriate materials as essential parts of the project, not afterthoughts.
Door swings, fixture clearances, storage, lighting, and circulation can make a major difference in compact bathrooms.
Tile, vanity finishes, counters, fixtures, hardware, lighting, mirrors, and paint are considered as one room.
We understand that opening an older bathroom can reveal plumbing, framing, or moisture issues that require a practical response.
Tell us what you want your bathroom to do better, and we can help shape the project.
Quick and no obligation

We discuss storage, shower or tub needs, lighting, layout, condition, and the look you want.
Vanity, tile, plumbing fixtures, lighting, mirrors, hardware, and other materials are coordinated.
Demolition exposes the existing construction and allows required plumbing, electrical, framing, and substrate work to begin.
Shower or tub areas are prepared with the appropriate construction and waterproofing for the selected finish.
Tile, vanity, countertop, fixtures, lighting, trim, paint, accessories, and final details complete the room.