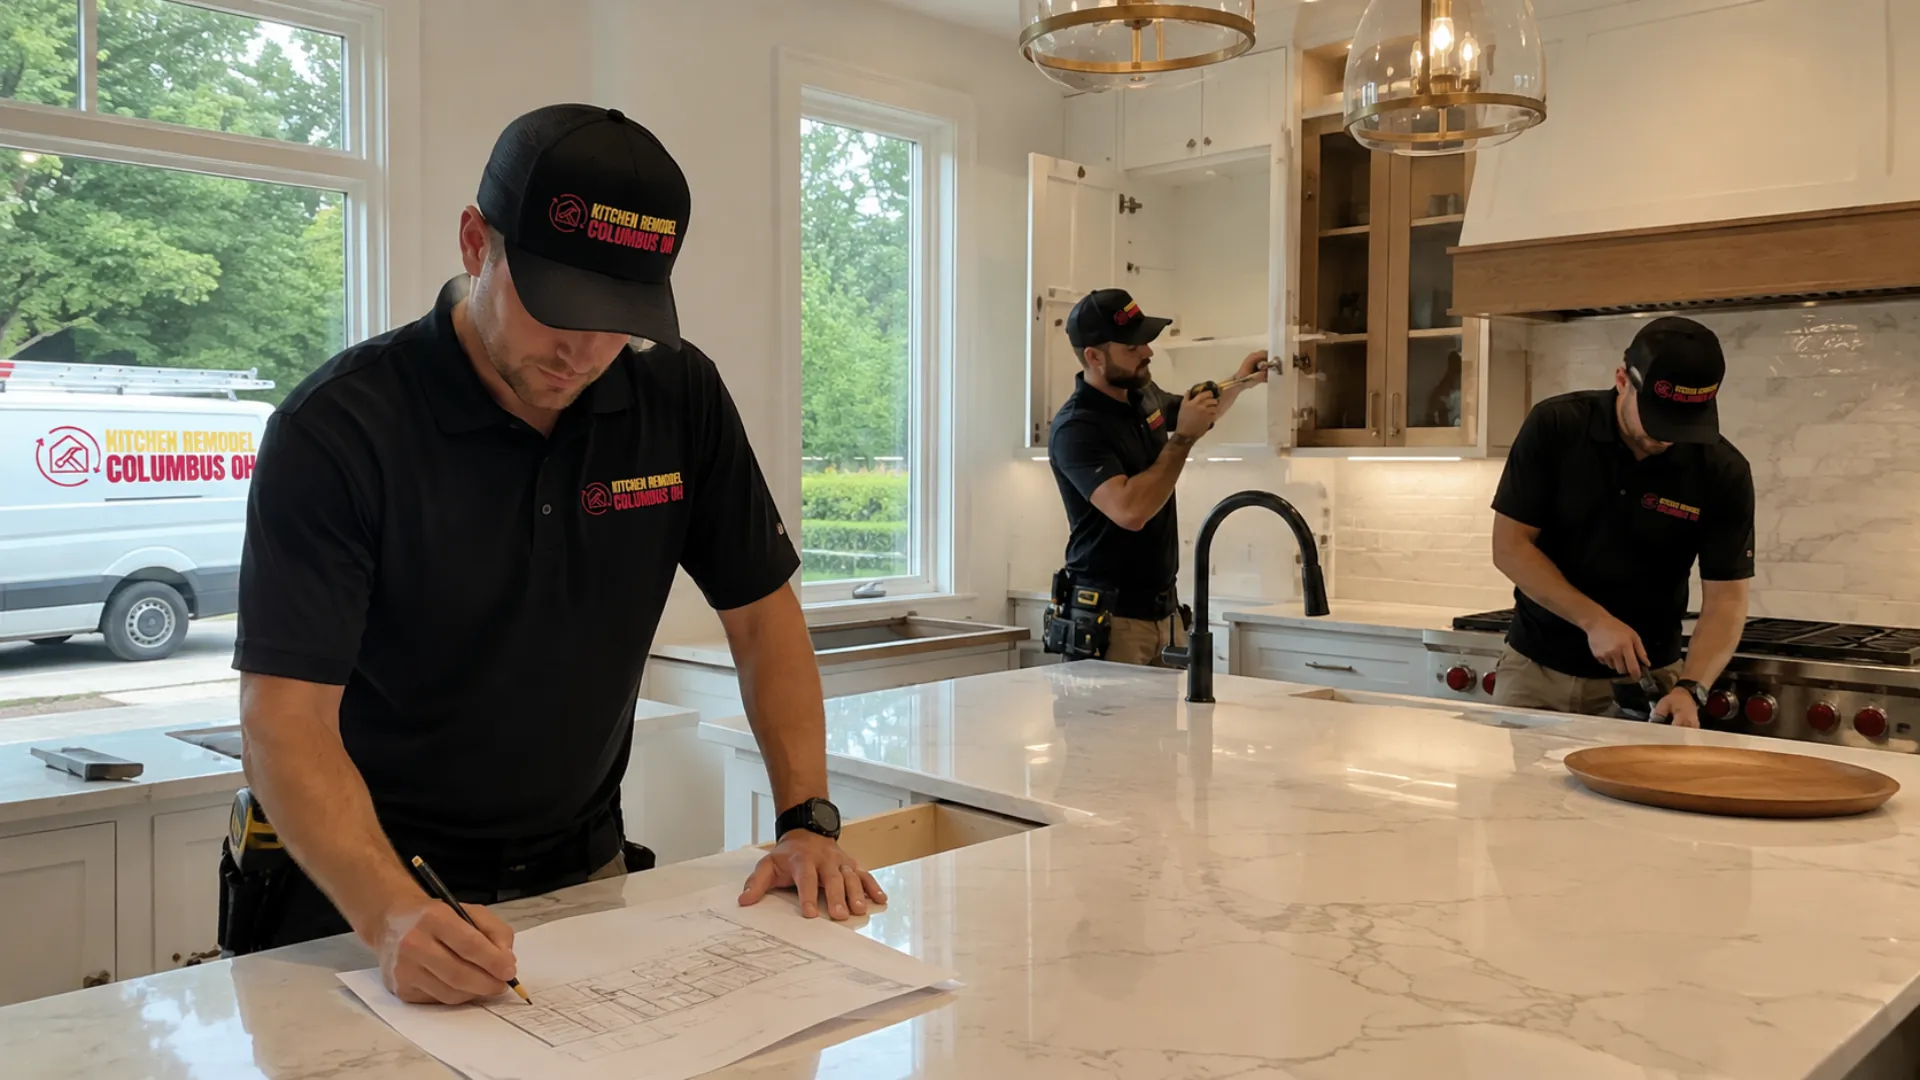
Plan it before you build it
Kitchen Remodeling in Columbus, Ohio
Start with the problems you want your kitchen to solve. Get an Estimate
Plan it before you build it
Start with the problems you want your kitchen to solve. Get an Estimate
If your kitchen feels cramped, short on storage, difficult to move through, or simply worn out, the best remodel starts by identifying why. We help Columbus-area homeowners plan kitchen renovations around daily routines as well as appearance. That can mean creating better prep space, adding pantry storage, improving the work triangle, opening a room to adjacent living space, introducing an island, upgrading lighting, or making better use of every cabinet.
Kitchen remodeling can involve dozens of connected decisions, and the order matters. Cabinet dimensions affect appliance openings. Countertop choices affect sink details. Moving a wall can affect flooring, electrical work, HVAC, and ceiling repairs, and our guide to removing a load-bearing wall in Columbus covers what that costs. Our role is to bring those pieces together into a practical scope before construction starts.
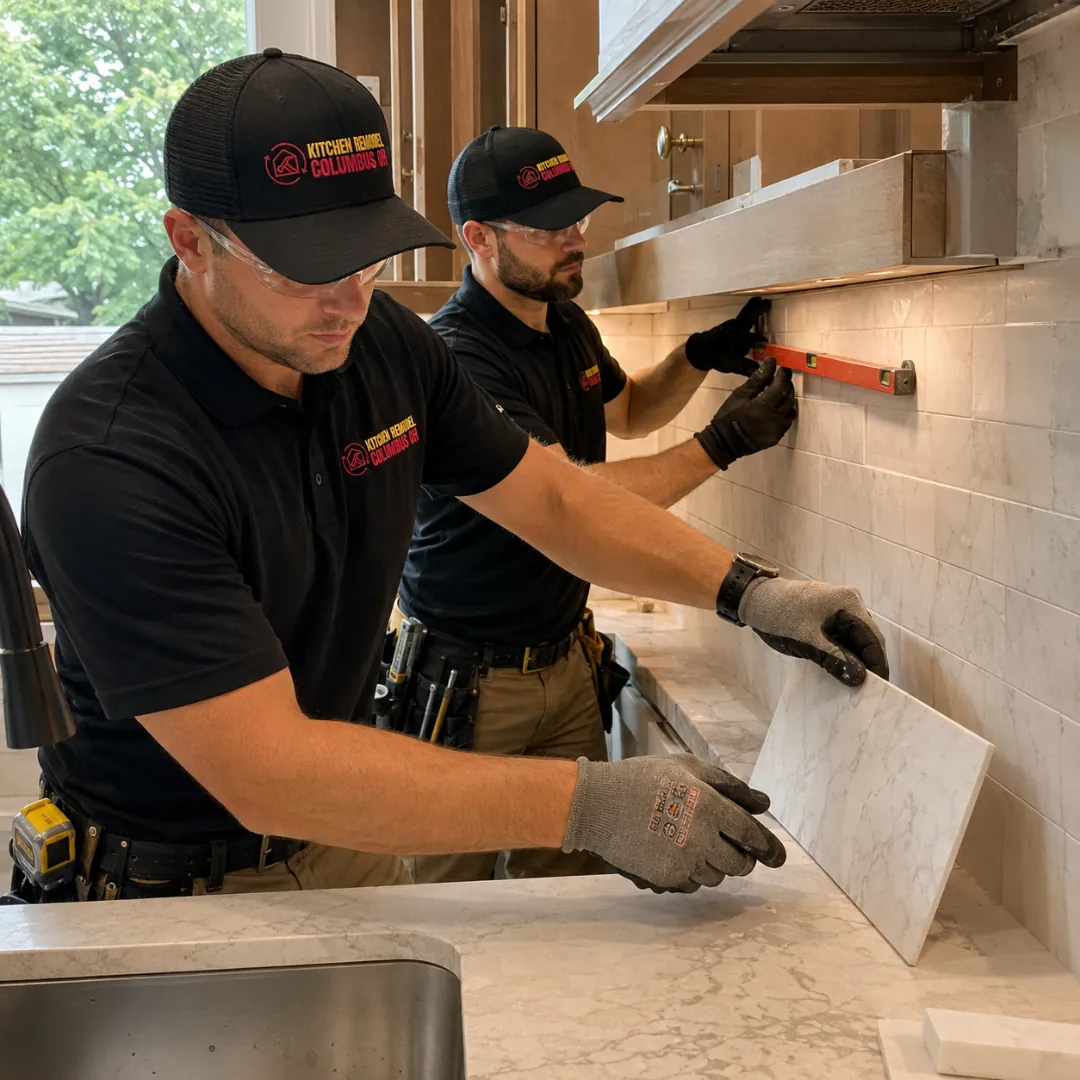
Every kitchen is different, so we build the scope around the house rather than forcing every homeowner into the same package. A renovation may be primarily cosmetic, or it may involve substantial changes to walls, utilities, and room layout. We look at the existing conditions, discuss how you want the room to function, and identify which improvements are likely to deliver the biggest benefit. When a kitchen connects to a dining room, family room, mudroom, or exterior entry, we also consider those transitions. The goal is not to create a kitchen that looks newly remodeled but feels disconnected from the rest of the house. Materials, proportions, lighting, trim, flooring transitions, and sightlines all contribute to whether the finished project feels natural.
Reworking cabinet runs, appliance locations, islands, peninsulas, or adjacent openings can improve traffic flow and create a kitchen that is easier to use.
Cabinet planning can include drawers, pantry storage, waste pullouts, tray storage, appliance garages, deep drawers, and other details tailored to how you cook.
Counter surfaces and backsplash materials help define the room visually while also affecting everyday maintenance, durability, sink installation, and work space.
A layered lighting plan can combine ceiling fixtures, recessed lights, pendants, under-cabinet lighting, and task lighting where it is most useful.
Kitchen flooring, paint, trim, hardware, and transitions to adjoining rooms help the renovation feel complete rather than pieced together.
When the project requires wall changes or relocated plumbing, electrical, HVAC, or gas lines, those elements are coordinated as part of the broader plan.
| Service | Estimated Cost | Average |
|---|---|---|
| Focused kitchen update | $20,000–$45,000 | $32,500 |
| Full mid-range kitchen remodel | $45,000–$85,000 | $65,000 |
| Major custom kitchen renovation | $85,000–$150,000+ | $117,500+ |
These are general planning ranges, not quotes. Cabinet level, room size, structural work, utility changes, appliances, finish selections, and existing conditions can significantly change project cost. For a full breakdown, see our Columbus kitchen remodel cost guide.

We look closely at storage, movement, preparation space, appliance placement, and how multiple people use the kitchen.
Cabinets, counters, fixtures, appliances, lighting, flooring, and trim are considered as connected parts of one project.
We plan around the realities of older and previously remodeled houses rather than assuming every wall and floor is perfectly straight.
We help identify where to invest, where simpler solutions may work, and which decisions have the greatest effect on the finished room.
If your kitchen needs more than a surface-level refresh, tell us what is not working.
Quick and no obligation
We start with what you dislike about the current kitchen, what you want to improve, and any priorities you already have.
Room dimensions, adjoining spaces, utilities, traffic flow, and visible construction conditions help shape the project scope.
We work through layout direction, cabinetry, materials, fixtures, lighting, and other selections that affect construction.
The scope and major decisions are organized before demolition so fewer choices are left until the middle of construction.
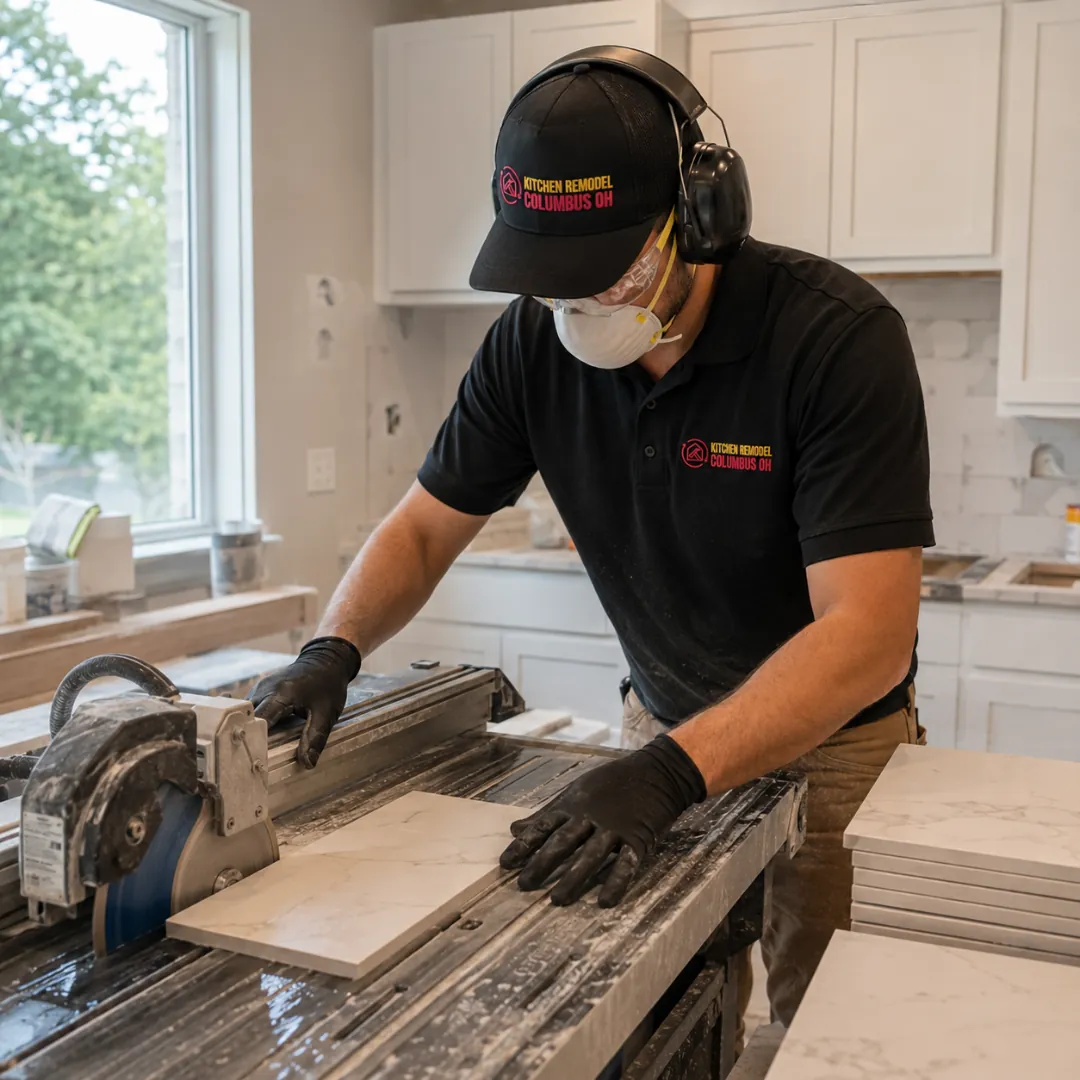
Work proceeds in sequence, with communication about progress, decisions, and any existing conditions that require adjustments.
Trim, hardware, touchups, fixtures, transitions, and final details bring the room together for everyday use.